

Main Content


- Beds 4
- Garage 2
- Baths 4
- Status Sold
- Neighborhoods Creditview Mississauga Creditview / Rathburn
About This Property
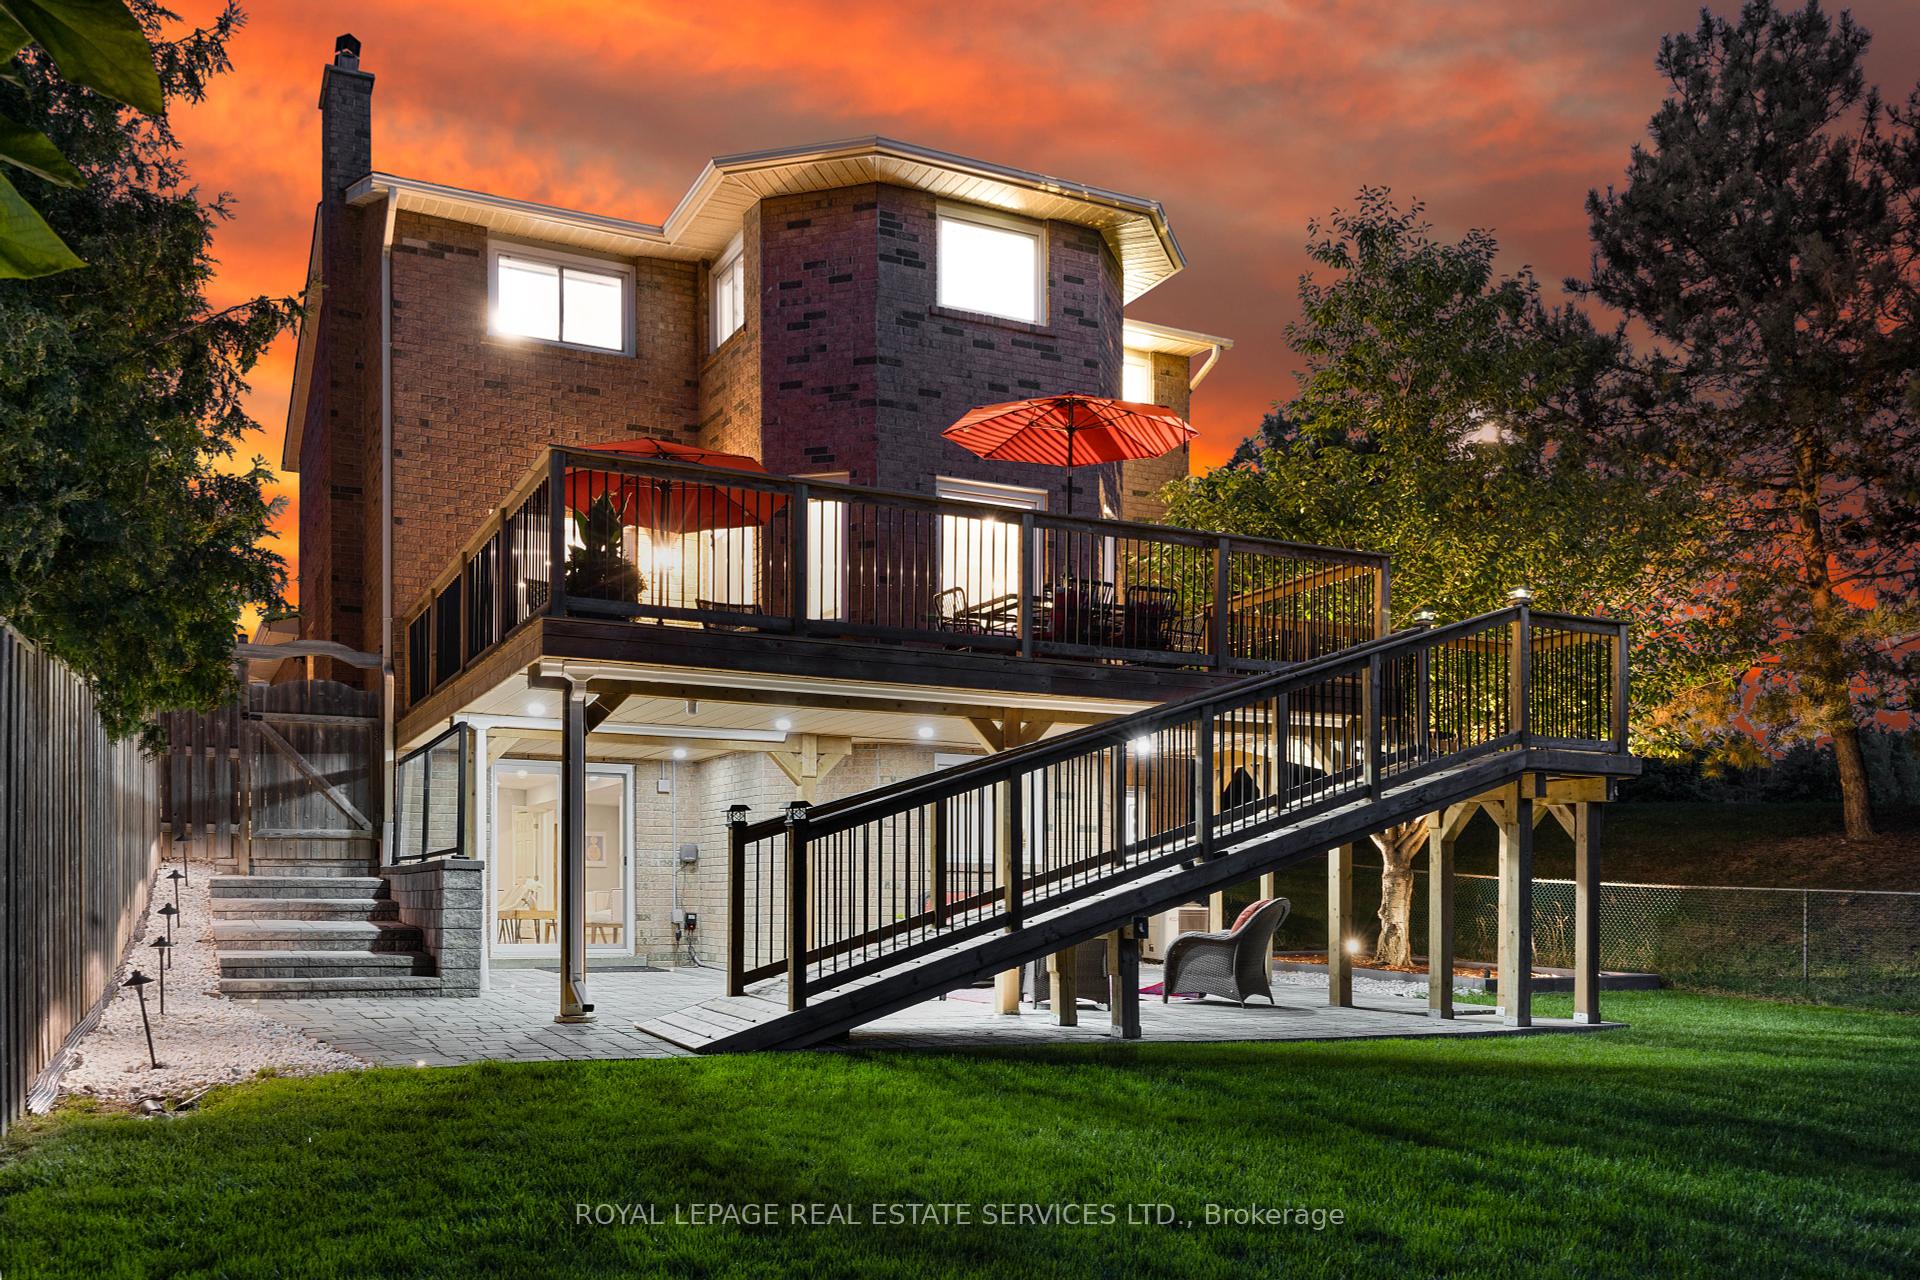
Don't Miss This Rare Opportunity to Own a Beautifully Upgraded 4-Bedroom, 4-Bath Detached Home On A Deep Lot In The Highly Sought-After Creditview/Deer Run Community. Finished Walk-Out Basement with Interlocking Landing and Glass Railing, Topped by A Newly-built Modern Stylish Deck Overlooking Lush Green Space - Completely Private With No Houses To The Left Or Behind! This Sun-Filled Home Features An Open-Concept Layout With Spacious Living/Dining Areas, Enhanced by Professionally Completed Skylights That Bring Tons of Natural Light. The Modern Renovated Kitchen Boasts Quartz Countertops, Central Island, SS Appliances, and Ample Storage. Upstairs Features 4 Spacious Bedrooms, Including a Tranquil Primary Retreat With a Walk-InCloset and Spa-Inspired 3-Pc Ensuite, Offering The Perfect Blend of Comfort and Elegance. Newly Renovated Basement With Functional Space for Versatile Use, Featuring a 4-Pc Bath and Additional Laundry Room. Thousands $$$ Invested On a Full Interlocking Front Driveway, an Inviting Walkway to Front Porch, and Professionally Designed Landscaping that Maximizes Curb Appeal. Enjoy a Fantastic Location With Top-Rated Schools, Minutes To Erindale GO Station, Right Beside Magrath Park, and Easy Access To Major Highways (401/403/407) and Public Transit. Top Amenities Include Square One, UTM, Sheridan College, Golden Square, Hospitals and Much More. This is a One-of-a-Kind Opportunity To Own a Piece of Prime Real Estate In a Great Community!
Property Details
Call To Action
Lorem ipsum dolor sit consectetur adipiscing elit sed do eiusmod tempor
psum dolor sit consectetur adipiscing elit sed do eiusmod
With over 70 years combined experience among The Good Life team’s principals in virtually all aspects of the real estate business, our clients benefit from The Good Life’s broad perspective and unparalleled expertise. Click below to learn more about how we can help: